

UPVC Modular Kitchen

Modular Kitchen in Tiruvallur

A Kitchen Designed Around the Way You Cook

The kitchen is one of the most frequently used spaces in a home. A good kitchen design should make cooking, storage and movement easier while keeping the space organized.
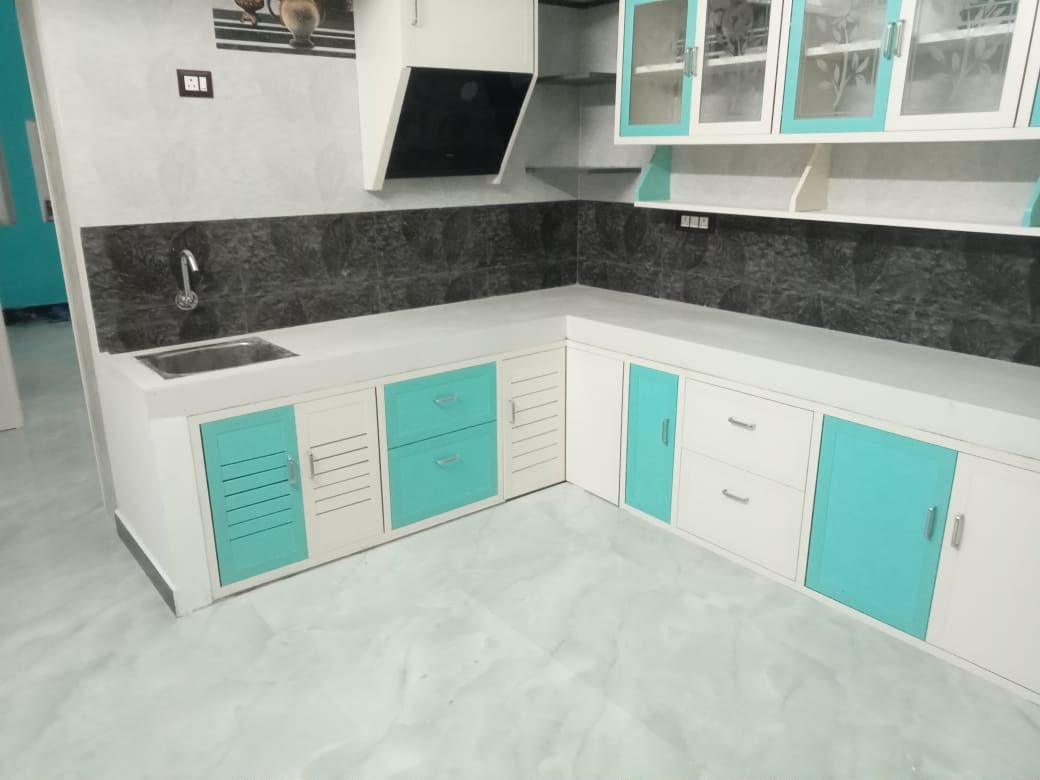
Modern modular kitchen interior
SLV INTERIOR / KITCHEN

Practical design.
Better everyday living.

At SLV Interior, we design modular kitchens based on the available space, kitchen layout, storage requirements and everyday cooking habits.

Whether you are setting up a new home or renovating an existing kitchen, we help plan a layout that makes practical use of every available area.

Plan Your Kitchen ↗
LAYOUTS
MODULAR KITCHEN LAYOUTS

Different Spaces.
Different Possibilities.

Different kitchen spaces require different layouts. The right configuration depends on the room dimensions, entrances, windows, plumbing and how the kitchen is used.
01 / 04
L-Shaped Kitchen
LAYOUT 01

L-Shaped
Kitchen

An L-shaped layout uses two adjoining walls and provides a practical separation between different kitchen activities.

It can work particularly well where corner space needs to be utilized without making the kitchen feel crowded.
02 / 04
U-Shaped Kitchen
LAYOUT 02

U-Shaped
Kitchen

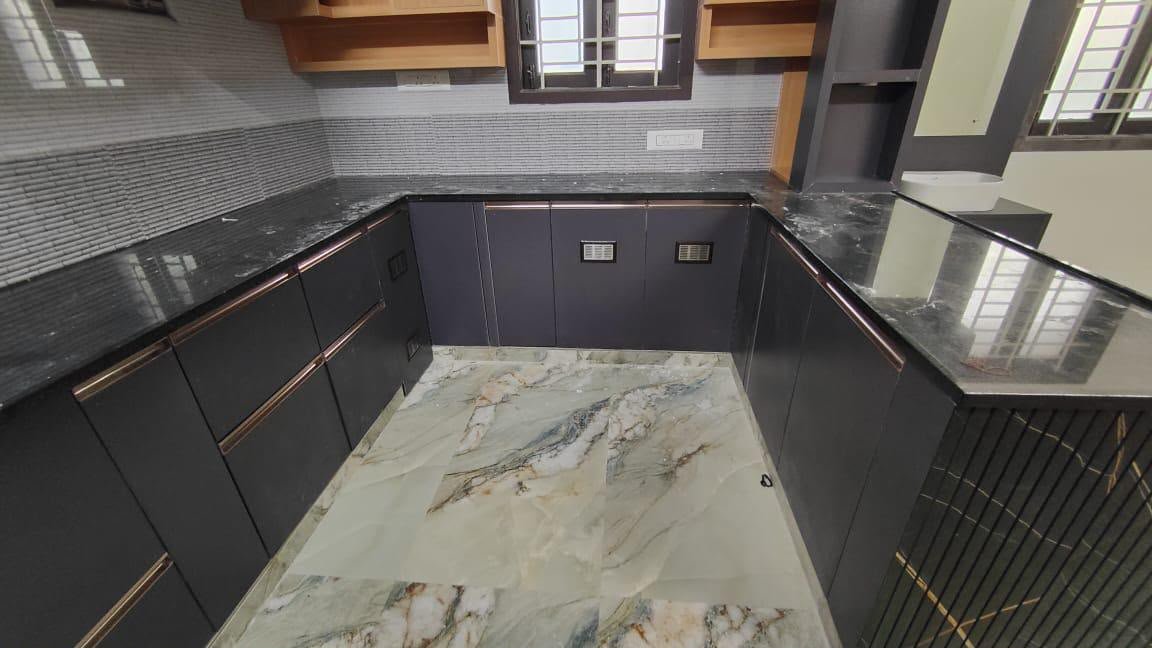
A U-shaped arrangement provides storage and working surfaces across three sides of the kitchen.

It is suitable for spaces where maximum storage and countertop area are priorities.
03 / 04
Parallel Kitchen
LAYOUT 03

Parallel
Kitchen

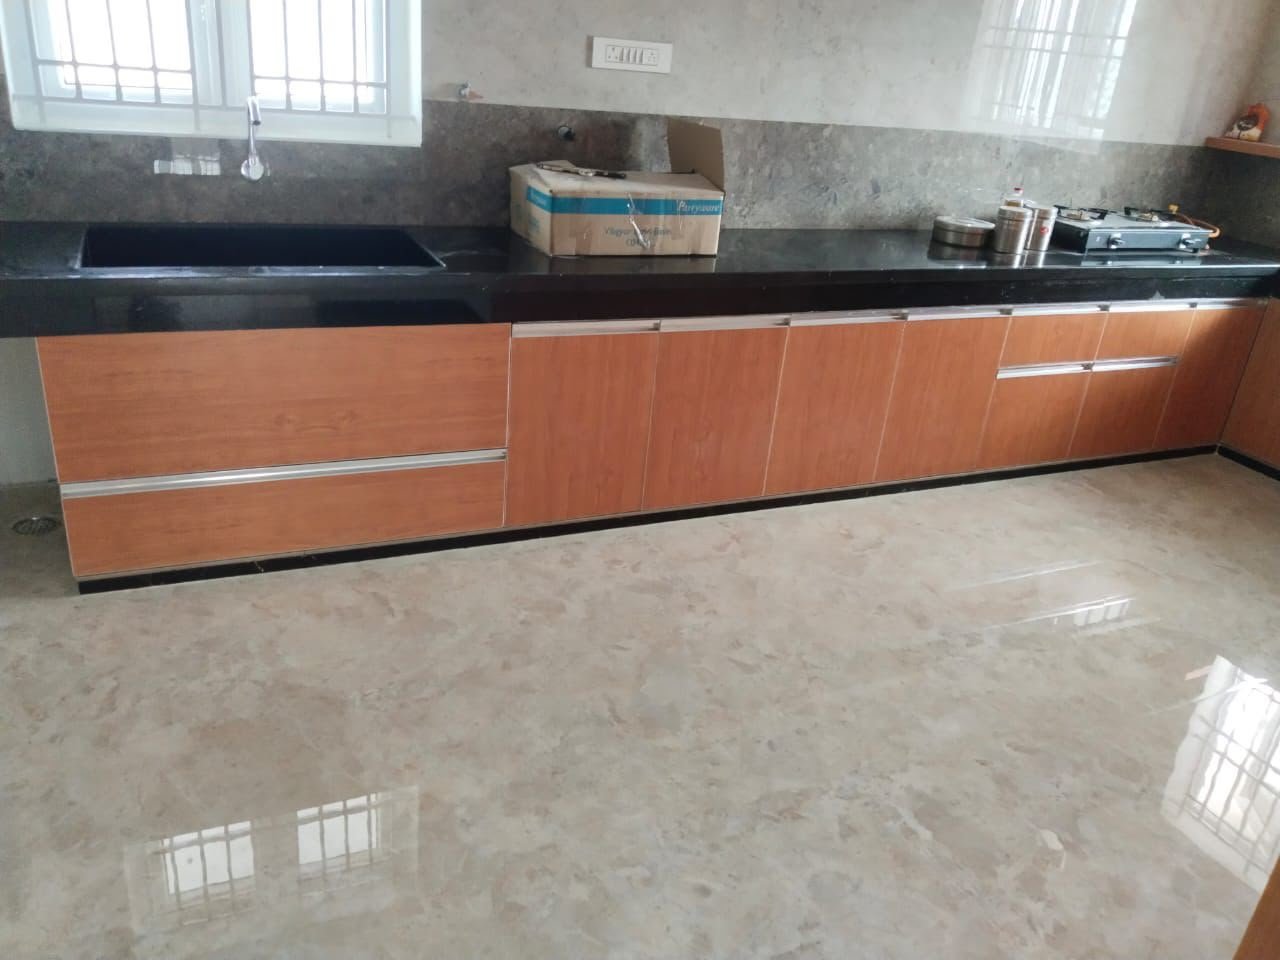
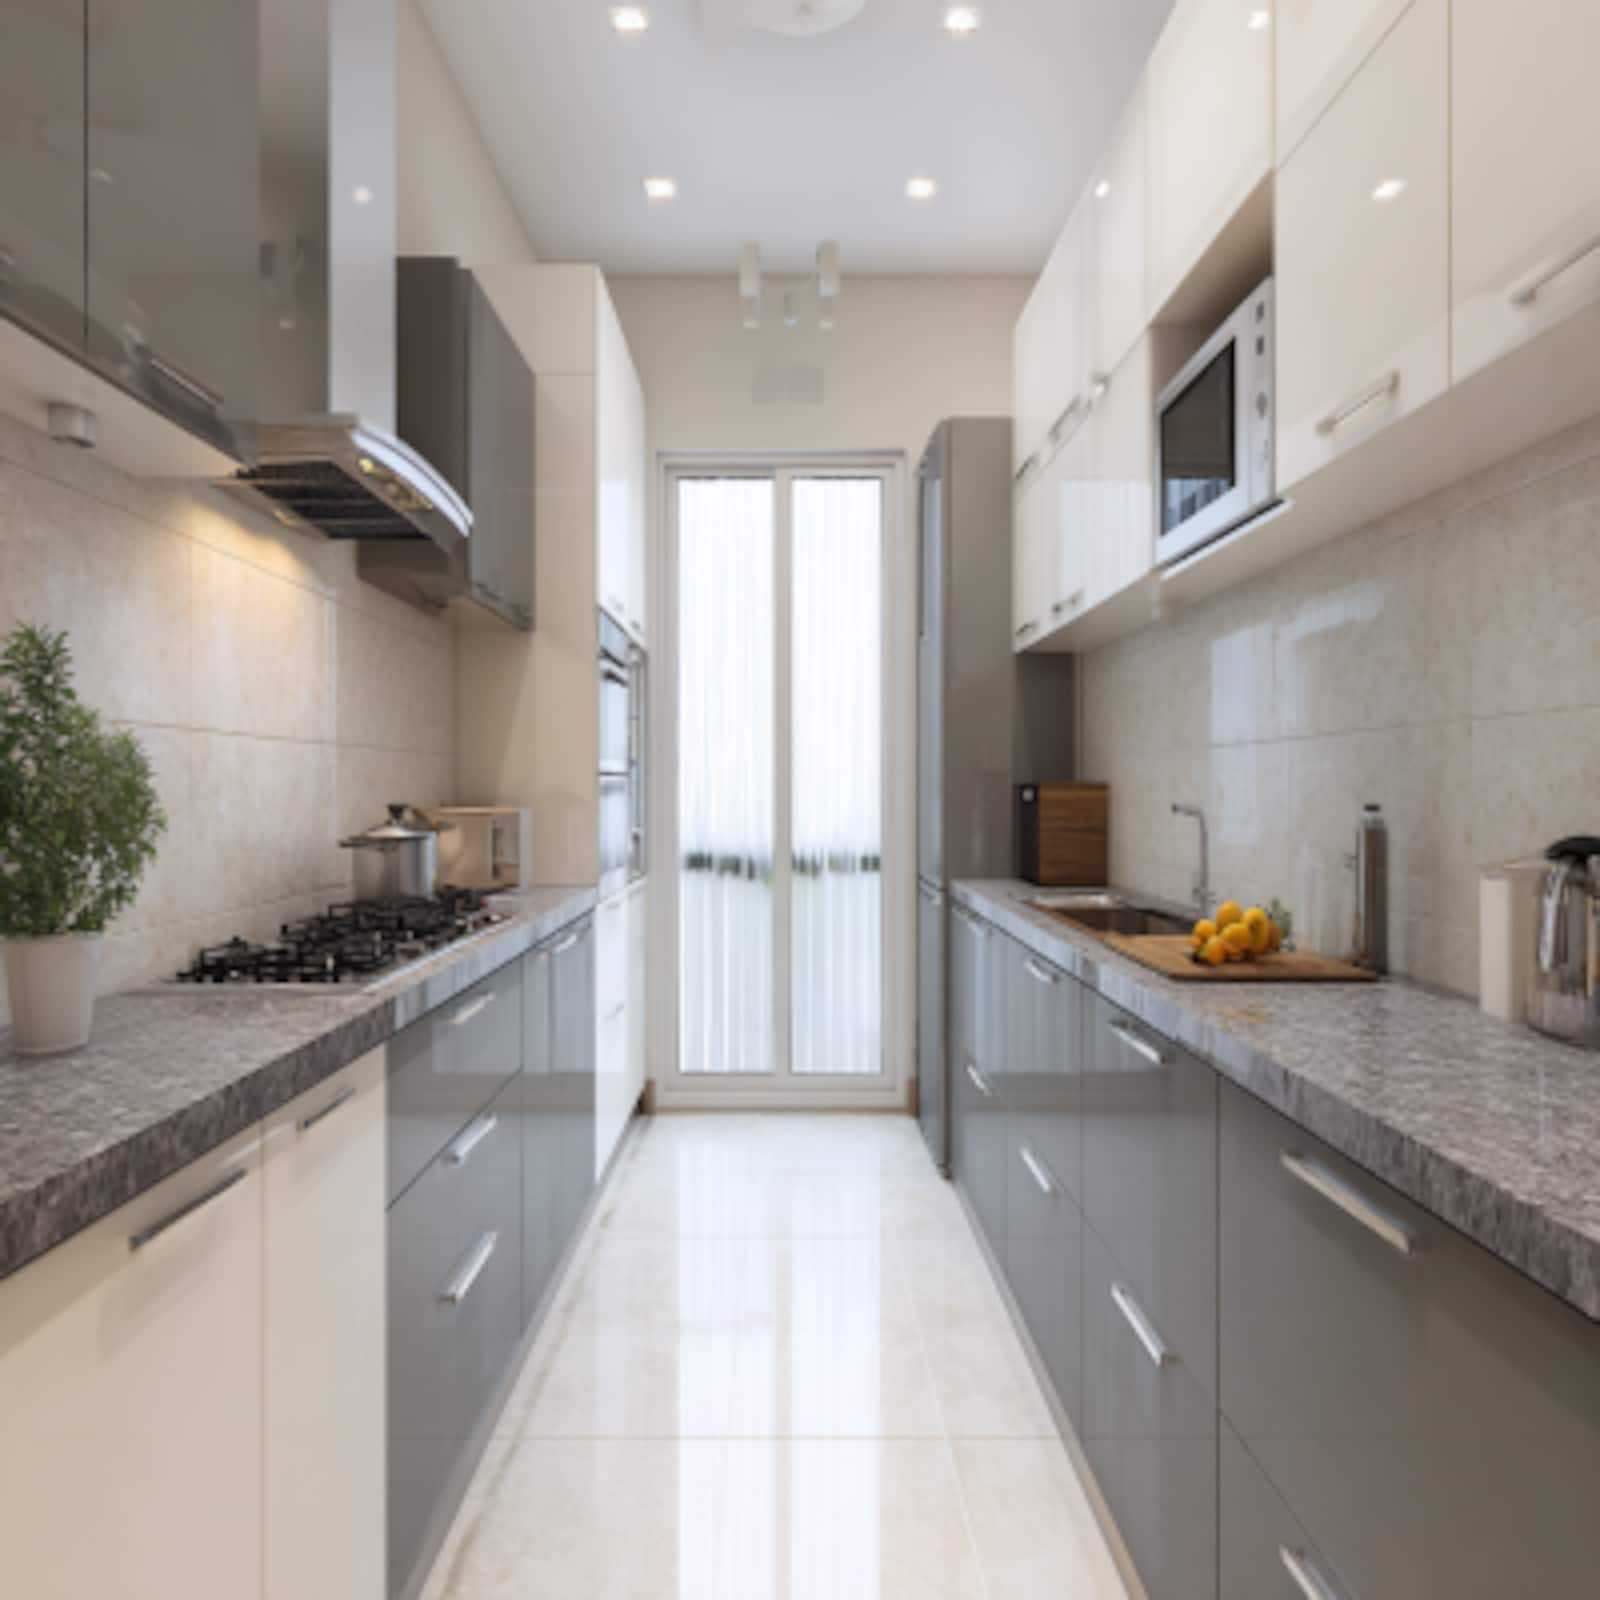
Parallel kitchens use two opposing sides for cabinets and work areas.

This configuration can provide an efficient working sequence while keeping different kitchen functions organized.
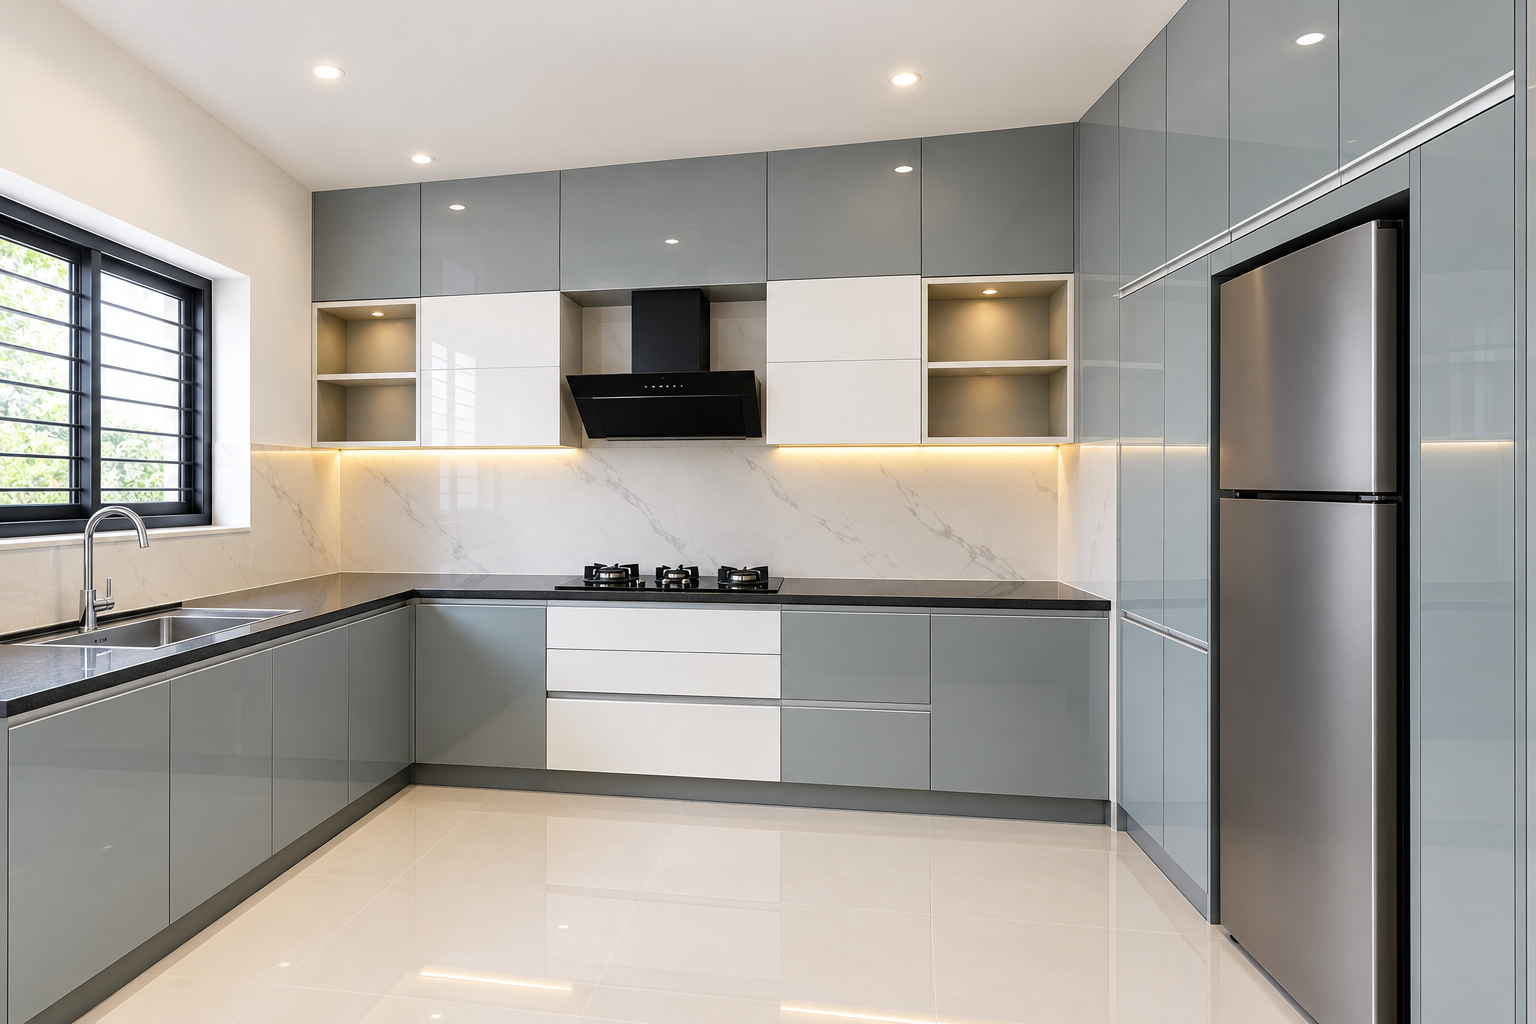
04 / 04
Straight Kitchen
LAYOUT 04

Straight
Kitchen

A single-wall kitchen places the primary storage and work areas along one wall.

It is useful for compact homes, apartments and kitchens where space is limited.

MODULAR KITCHEN PLANNING

Planning a New Modular Kitchen?

SLV KITCHEN PLANNING
EVERY DETAIL
MATTERS
01
STORAGE

What do you need to store?

The number of utensils, appliances, groceries and cookware influences the required storage.

02
USAGE

How do you use the kitchen?

Cooking frequency and household routines affect the arrangement of work areas.

03
APPLIANCES

Which appliances need dedicated space?

Refrigerators, ovens, microwaves and other appliances should be considered during the initial planning stage.

04
WORKSPACE

How much counter space do you need?

Adequate working space can make everyday food preparation considerably more convenient.

SLV

Why Choose SLV Interior for Your Kitchen?

01
SPACE

Space-conscious planning

We work with the dimensions and characteristics of your kitchen.

02
STORAGE

Functional storage

Storage is planned around the items you actually use.

03
LAYOUT

Customized layouts

The configuration is selected according to your space and requirements.

04
FINISH

Practical finishes

Material and finish choices are considered with everyday usage and maintenance in mind.

05
INTEGRATION

Integrated interior planning

Your kitchen can be coordinated with the wider interior design of your home.

FREQUENTLY ASKED QUESTIONS

Questions Answered.

Everything you need to know before planning your modular kitchen with SLV Interior.

FAQ

The cost depends on kitchen dimensions, layout, materials, storage requirements, hardware, finishes and other specifications. A project-specific estimate can be provided after understanding the kitchen space and requirements.

Straight and L-shaped layouts can be practical for smaller kitchens, but the appropriate configuration depends on the actual dimensions and positions of doors, windows and utilities.

Yes. Storage can be planned around the type and quantity of items you regularly use.

Existing appliances can be considered during the planning stage so that appropriate positions and clearances can be incorporated into the layout.

Yes. Modular kitchens can be planned according to apartment layouts, including compact kitchens with limited wall and floor space.

Plan Your Modular Kitchen with SLV Interior

Have a new kitchen space or looking to improve your existing one? Share your requirements with SLV Interior and discuss the possibilities for your kitchen.

SLV Interior

Plot No. 67, ASP Nagar, Pungathur,
Tiruvallur – 602001, Tamil Nadu
+91 93443 34198 Start a Conversation →
Select the fields to be shown. Others will be hidden. Drag and drop to rearrange the order.
  • Image
  • SKU
  • Rating
  • Price
  • Stock
  • Availability
  • Add to cart
  • Description
  • Content
  • Weight
  • Dimensions
  • Additional information
Click outside to hide the comparison bar
Compare
