

Designed for Better Living
More Than Windows. Better Living.
At SLV Interior, we focus on creating practical,
organized and visually balanced interior spaces
based on the requirements of each home. From
individual interior elements to multiple rooms,
our aim is to make better use of available space
while maintaining a design that feels comfortable
and personal.
Located in Pungathur, Tiruvallur, SLV Interior
provides interior solutions for homeowners
looking to improve the functionality and
appearance of their living spaces.
Interior Design Approach
Every space has its own character. We begin by understanding how you live, work and use the space before creating a solution.
Good design starts with understanding the space.
We believe good interior design starts with understanding the space. Before deciding on a design, we consider every detail that influences comfort, functionality and everyday living.
Room Dimensions
Understanding the size, shape and proportions of every room.
Available Storage
Planning storage solutions that keep the space organised.
Household Requirements
Considering the needs of everyone who uses the space.
Daily Usage
Designing around your daily routines and lifestyle.
Furniture Placement
Ensuring furniture fits naturally and allows easy movement.
Lighting Requirements
Balancing natural and artificial light for better comfort.
Material Selection
Selecting materials that balance beauty, quality and durability.
Design Preferences
Reflecting your personal style, colours and design preferences.
Budget Considerations
Developing practical solutions that respect your investment.

Our Interior Services
Modular Kitchen
Kitchen layouts planned around storage, accessibility, workflow and available space.
Wardrobe
Customized wardrobe solutions designed to improve bedroom organization and storage.
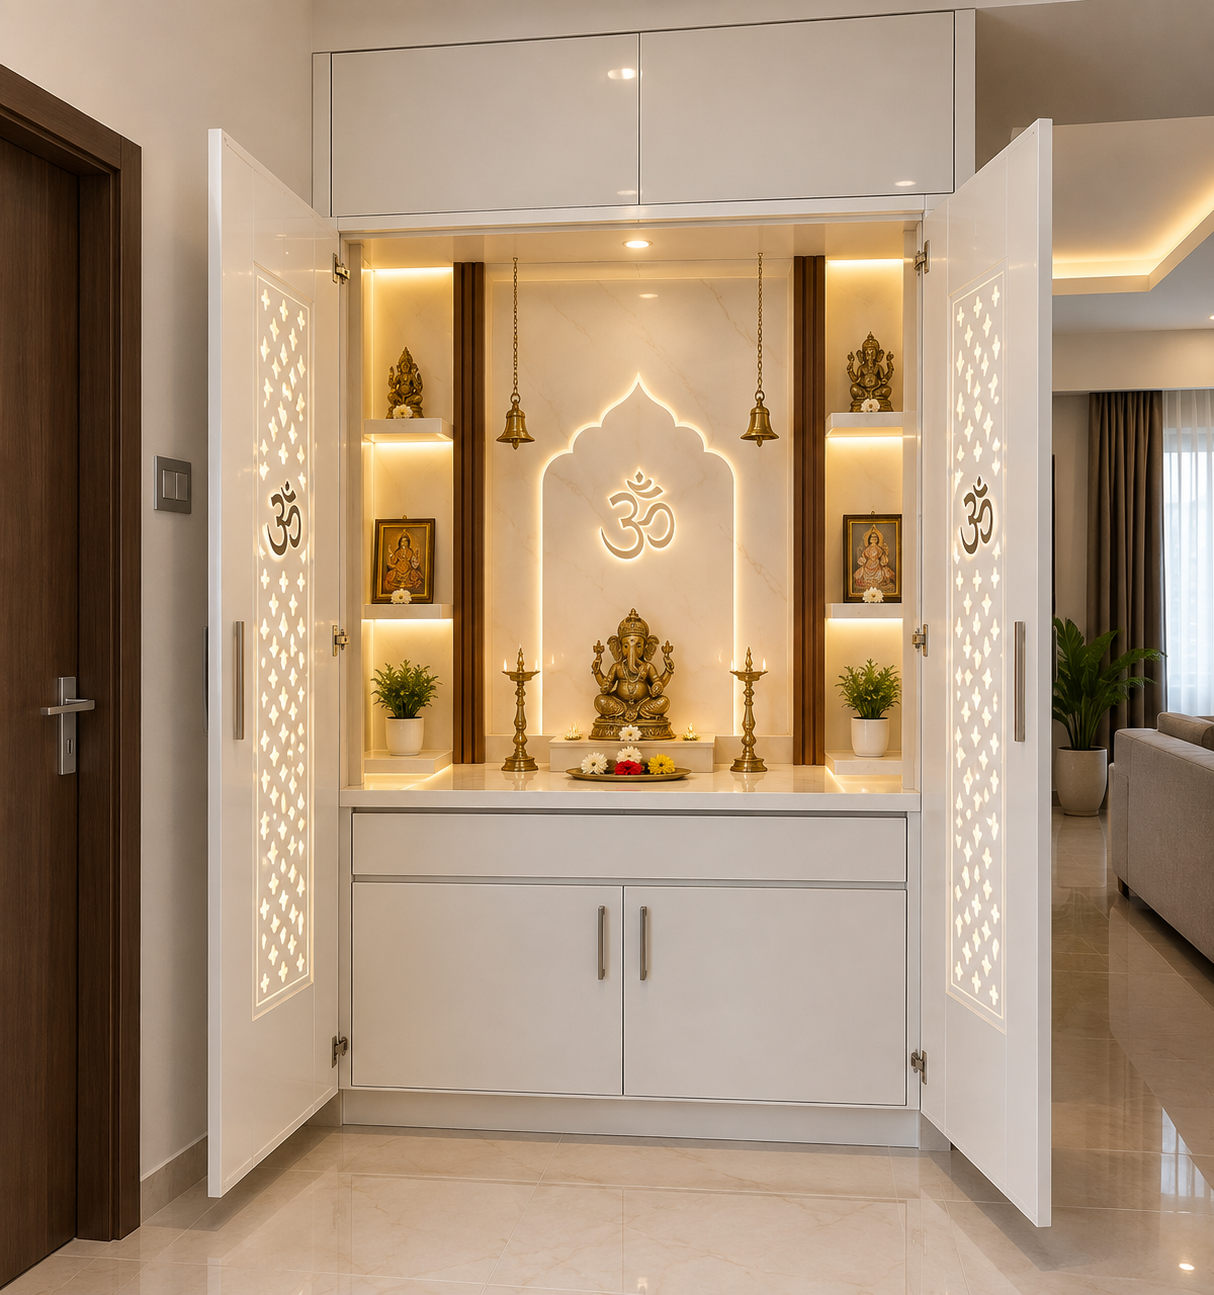
Pooja Unit
Dedicated pooja spaces that integrate traditional requirements with the overall interior.
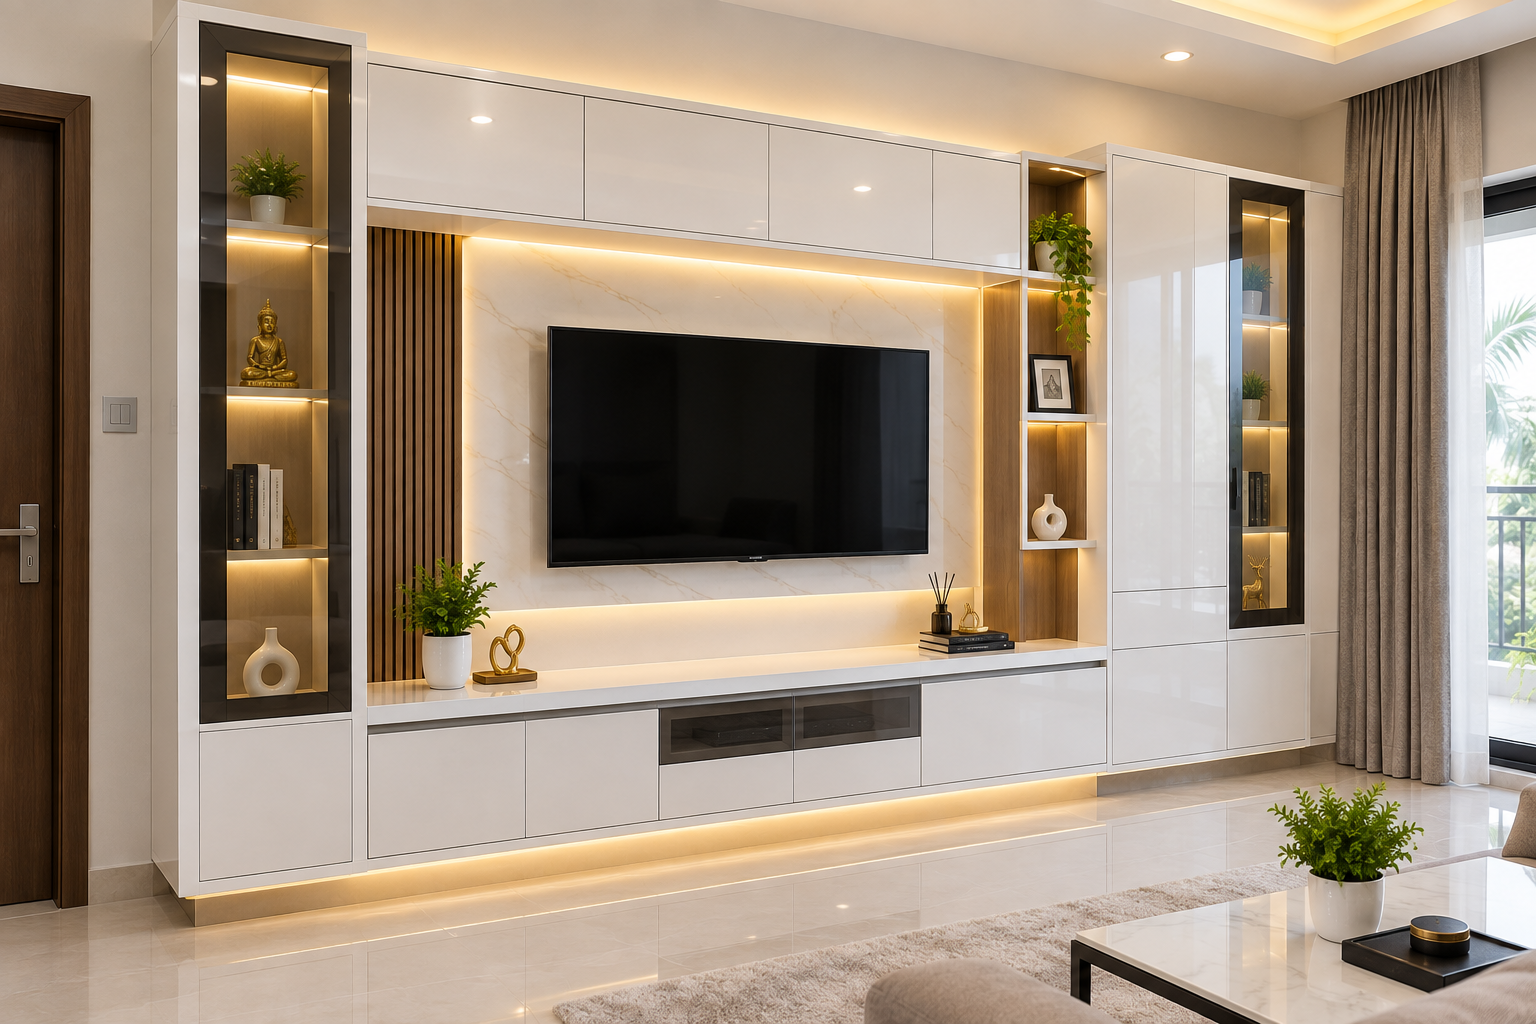
TV Unit
Functional TV and entertainment units designed to organize equipment while enhancing the living area.
Dressing Table
Practical dressing solutions designed around storage, usability and available bedroom space.
Bathroom Doors
Bathroom door solutions selected with consideration for privacy, durability and maintenance.
False Ceiling
Ceiling designs that add visual structure to rooms while supporting lighting requirements.
Table Unit
Functional table and storage solutions designed for better space utilization.
Why SLV?
Our approach focuses on creating interiors that are practical, functional and carefully planned around the needs of each space.
Practical Planning
We focus on how an interior will be used in everyday life, not just how it looks in a photograph.
Space Optimization
Available space is considered carefully to improve storage, movement and usability.
Customized Solutions
Interior requirements vary from one home to another. Our solutions are planned around the specific needs of each space.
Functional Design
Storage, accessibility, furniture placement and overall usability remain important parts of our design approach.
Complete Interior Solutions
Customers can plan multiple interior requirements through one interior service provider, from kitchens and wardrobes to ceiling and living-room solutions.
Design with purpose.
Every design begins with understanding the space, the people and the practical requirements of everyday living.
Understand the Space
Every design begins with the physical characteristics and requirements of the space.
Understand the People
The interior should support the lifestyle and habits of the people using it.
Balance Form and Function
Good aesthetics should not come at the expense of practical usability.
Build for Everyday Use
Materials, storage and layouts should be selected with long-term everyday use in mind.
Let’s Plan Your Space
Whether you need a modular kitchen, wardrobe,
TV unit, pooja unit or a complete set of interior
solutions, the first step is understanding your
requirements.
Tell us about your home, available space and what
you want to improve.
